
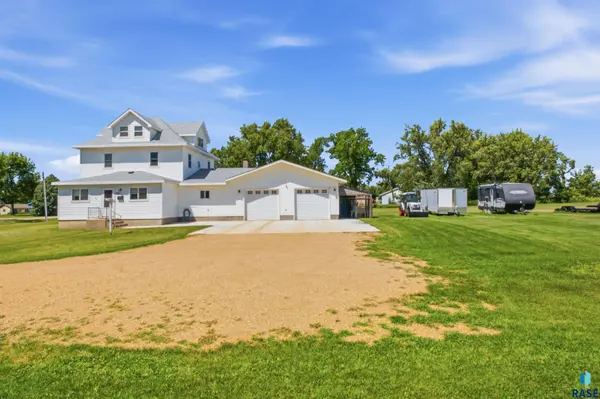
400 2ND St S
Brandt, SD 57218
- 3 Beds
- 3 Baths Full Baths: 2
- 2,526 SqFt
- 1.86 Lot Size
- 1918 Year Built
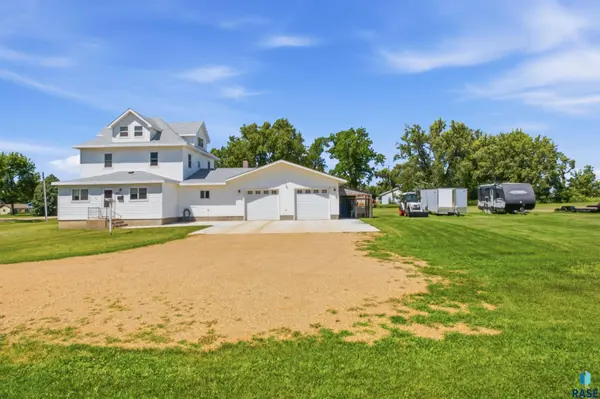
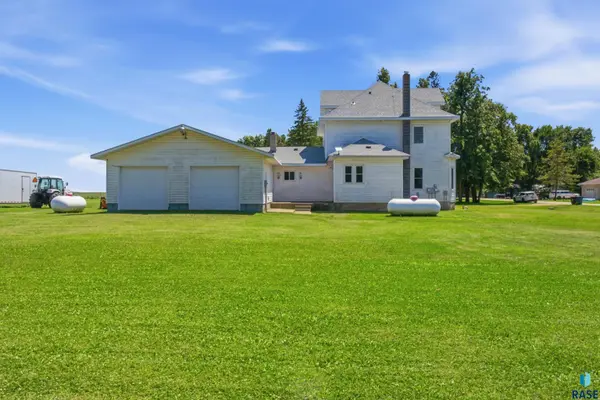
One of the property's standout features is the massive drive-through attached garage. Equipped with four overhead doors—two in the front and two in the back—this oversized garage provides exceptional access and versatility. Whether you need space for four full-size vehicles, a workshop, recreational toys, lawn equipment, or extra storage, this garage is ready for it all.
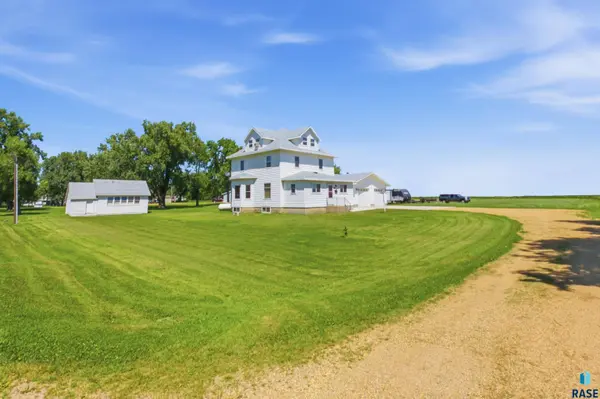
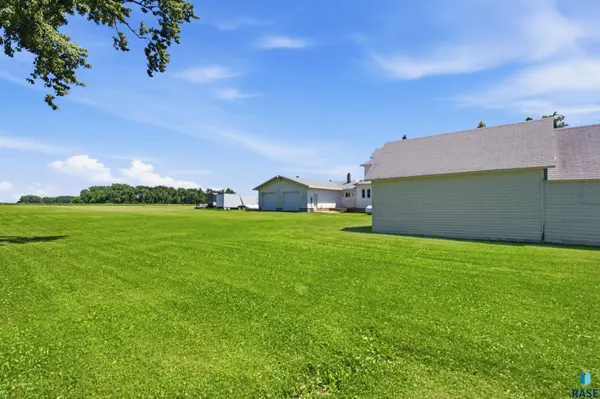
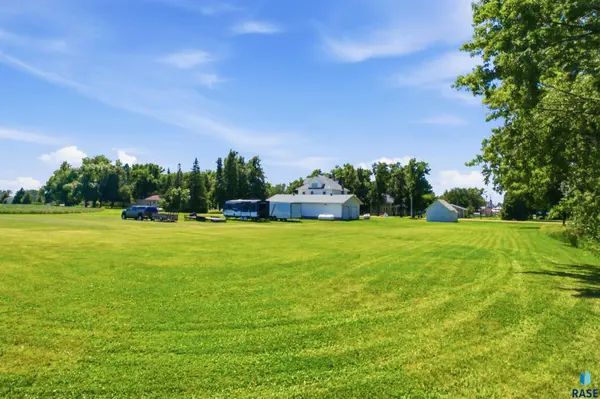
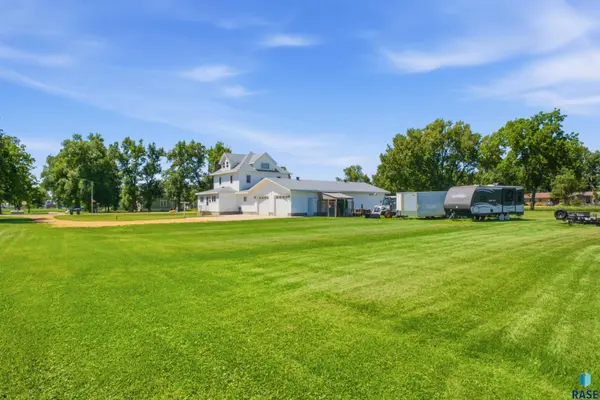
Step outside and enjoy the expansive yard with mature trees that provide beauty, privacy, and shade throughout the seasons. There's plenty of room for entertaining, gardening, outdoor games, or simply relaxing in your own peaceful retreat.
Located in the welcoming community of Brandt, this home offers small-town living with convenient access to surrounding communities. If you've been searching for a property with abundant space inside and out, an exceptional garage, and a beautiful setting, this is one you won't want to miss.
Schedule your private showing today and experience everything this unique property has to offer!
GALLERY
PROPERTY DETAIL
Key Details
Property Type Single Family Home
Sub Type Single Family
Listing Status Active
Purchase Type For Sale
Square Footage 2, 526 sqft
Price per Sqft $118
Subdivision Other - Outside Jurisdiction
MLS Listing ID 22605239
Style Multi Level
Bedrooms 3
Full Baths 2
Three Quarter Bath 1
HOA Y/N No
Year Built 1918
Annual Tax Amount $2,335
Lot Size 1.860 Acres
Property Sub-Type Single Family
Location
State SD
County Other (out Of Jurisdiction)
Area Other
Rooms
Basement Full
Master Bathroom Full
Master Bedroom Upper 20x16
Bedroom 2 Upper 14x13
Bedroom 3 Upper 14x13
Living Room Main 26x30
Dining Room Main 11x13
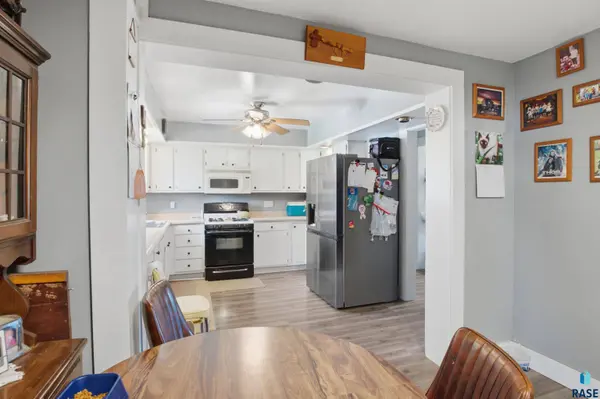
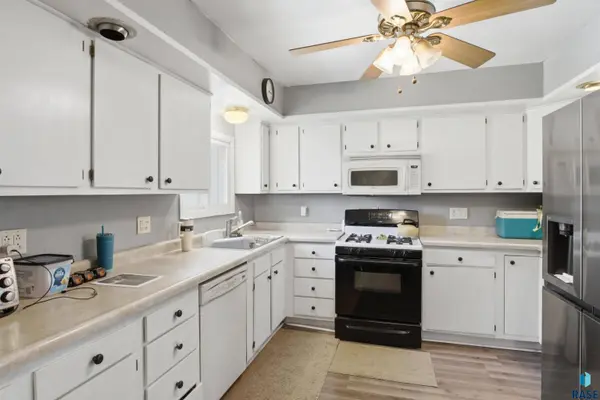
Kitchen Main 9x9
Building
Lot Description Other
Foundation Block, Poured
Sewer Septic
Water Rural Water
Interior
Interior Features Formal Dining Rm, Master Bath
Hot Water Electric
Heating Central Natural Gas
Cooling One Central Air Unit
Flooring Carpet, Laminate, Vinyl
Equipment Electric Oven/Range, Dishwasher, Disposal, Refrigerator, Ceiling Fans
Exterior
Exterior Feature Wood, Concrete Block
Parking Features Attached
Garage Spaces 6.0
Roof Type Shingle Composition
Schools
Elementary Schools Clear Lake Es
Middle Schools Clear Lake Ms
High Schools Deuel Hs
School District Deuel 19-4
CONTACT
